
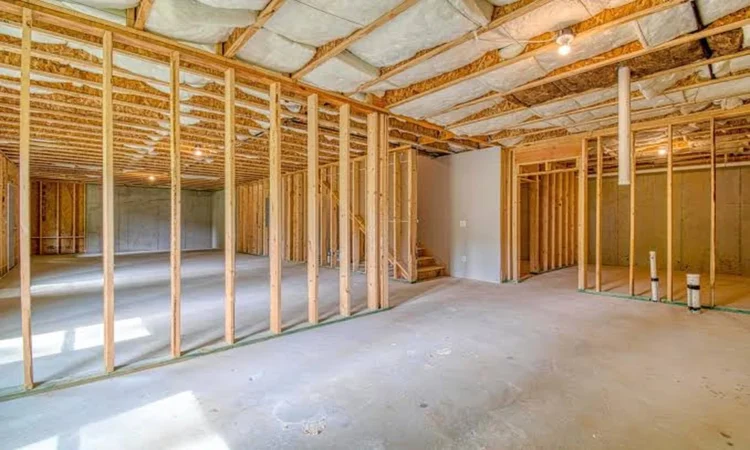
An unfinished basement is the biggest block of unused space in most homes. Turned into a bedroom, office, playroom, or entertainment area, it can change how the whole house works. But basements are also the part of a house most exposed to moisture, soil gases, and tight mechanical systems, and the mistakes made at the planning stage are the ones that are hardest to fix once the drywall is up. Here is how to think through a basement project so the finished space is comfortable, healthy, and built to last.
Start with what is under and around the space
Before you pick paint colors, find out what the basement is dealing with. Look for water stains, white mineral deposits on the walls, a musty smell, peeling paint, or rust on metal fixtures. A simple check is to tape a square of plastic sheeting flat to the slab for a day or two and see whether moisture collects underneath. Fix the source first, whether that means regrading soil, extending downspouts, sealing cracks, or installing drainage. Finishing over a damp basement invites mold and ruined materials.
Radon deserves the same attention. It is a naturally occurring gas that seeps up from the soil and tends to collect in the lowest level of a home. The CDC explains in its guide to testing for radon in your home that EPA recommends testing before any change that would have people spend more time in the basement, like converting it into a bedroom or home office, and that a radon reduction system is recommended when levels reach 4 pCi/L or higher. If a test shows a problem, radon-resistant techniques can be included as part of the renovation, which is easier and cheaper than adding them afterward. Test before you start, and test again after the work is finished.
Decide what each area will be for
A basement works best when each zone has a clear purpose. Think about who will use the space, how often, and at what times of day. A teenager’s hangout needs different features from a guest suite or a home office. Sketch a rough floor plan that shows where the bedroom, bathroom, living area, and storage should go, and keep the mechanical equipment, such as the furnace, water heater, and sump pump, accessible.
A builder such as Silver Rock Builders Ltd can walk the space with you, point out structural columns, ductwork, and plumbing that will shape the layout, and explain which ideas are practical and which would be costly. Bring photos, measurements, and a list of must haves and nice to haves, because it helps the conversation stay focused on your priorities.
Plan bedrooms around exits and light
If part of the basement will be a bedroom, safety rules apply. Building codes generally require a legal way out in an emergency, usually an egress window of a minimum size or a door to the outside, plus working smoke and carbon monoxide alarms. Requirements differ by city and county, so check with your local building department. Egress windows also bring in natural light, which makes a basement bedroom feel far less like a basement. If your foundation requires a window well, ask about drainage and covers so it does not fill with water or debris.
Plan bathrooms and wet bars before the floor is covered
Plumbing is easiest to add before the space is finished. Many basements have a slab with no drain lines, so adding a bathroom may require cutting into the concrete. If the basement sits below the level of the home’s main sewer line, a sewage ejector pump may be needed to move waste upward. Ask for rough in plumbing even if you are not ready to install fixtures, since it can save a lot of money and disruption later.
Watch the ceiling, ducts, and everything overhead
Basement ceilings are usually low, and they are crowded with ducts, pipes, wires, and beams. Decide early whether to box in these items, build soffits around them, or use an access friendly ceiling that lets you reach valves and junction boxes later. Never bury a shutoff valve, electrical junction, or cleanout behind drywall without an access panel. Also think about lighting and outlets. Recessed lights are a good fit for low ceilings, and extra outlets along the walls will make the room more useful.
Choose insulation and flooring that handle damp conditions
Materials in a basement have to tolerate moisture better than those upstairs. Rigid foam insulation against the foundation walls is a common choice because it resists moisture and does not feed mold. Stud walls should have a gap or a barrier between the framing and the concrete so wood does not touch masonry. For flooring, consider options made for below grade use, such as luxury vinyl plank, tile, or engineered products with a moisture barrier underlayment. Avoid placing ordinary carpet directly on the slab unless the moisture has been checked and managed.
Handle permits and inspections properly
Most basement finishing projects require a permit, and some need separate permits for electrical, plumbing, and mechanical work. Permits protect you, because an inspector checks that work meets code. Unpermitted work can cause problems when you sell the home or file an insurance claim. Ask your contractor who will pull permits and schedule inspections, and keep copies of all approvals in one folder.
Bringing it all together
A good basement project is built in a sensible order. Begin by finding and fixing moisture, then test for radon and include mitigation if it is needed. Next, define what each area is for and work out the layout with someone who can see the structure and the mechanical systems. Plan the safety features early, including egress for any bedroom, and rough in the plumbing before the floor is covered. Choose materials that tolerate damp conditions, leave access to everything you may need to reach, and make sure permits and inspections are handled properly.
Doing the dull groundwork first is what separates a basement that looks good on the first day from one that still looks good ten years later. Take your time with the plan, ask direct questions, get written estimates that spell out the scope, and keep records of the work. With that foundation, the finished space can become one of the most comfortable and valuable rooms in your home.